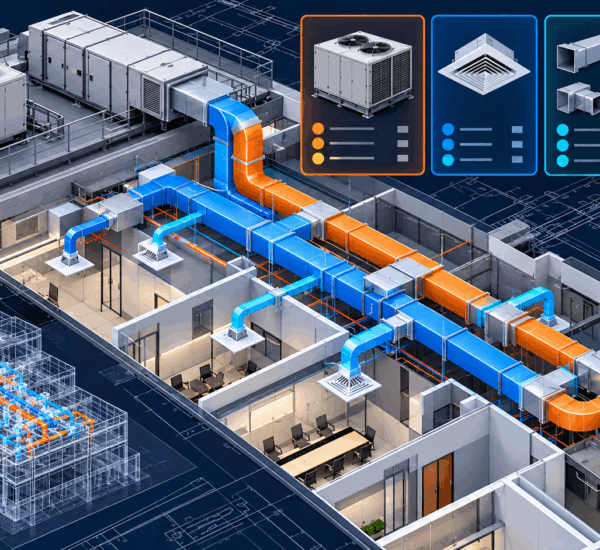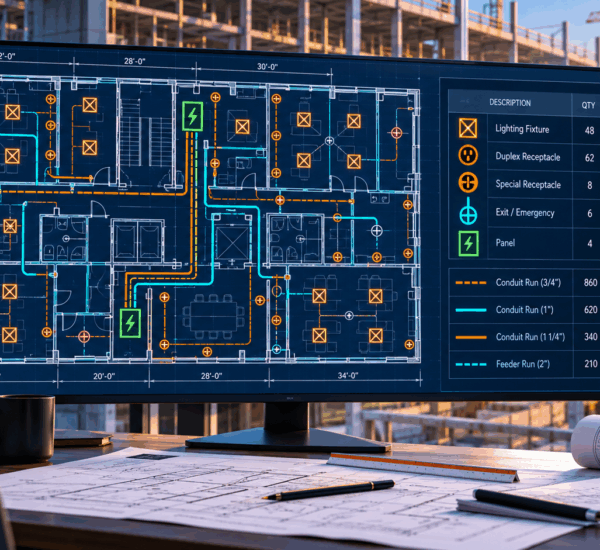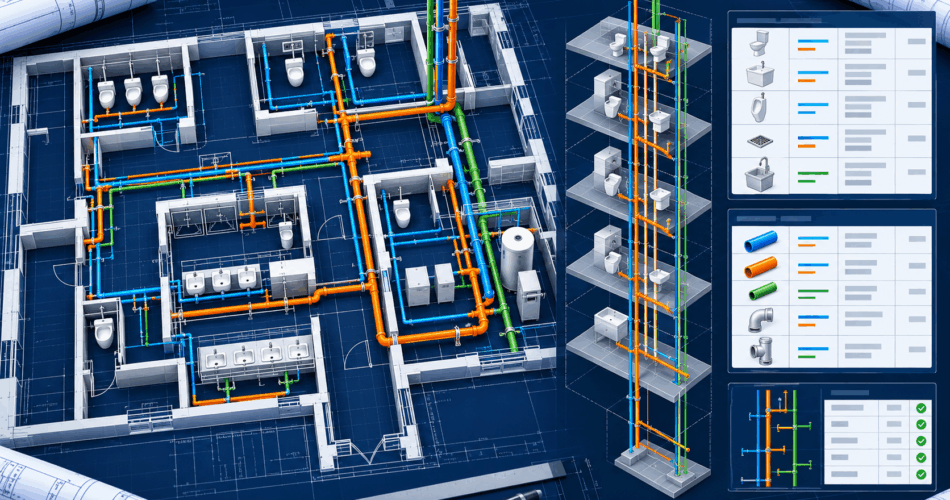
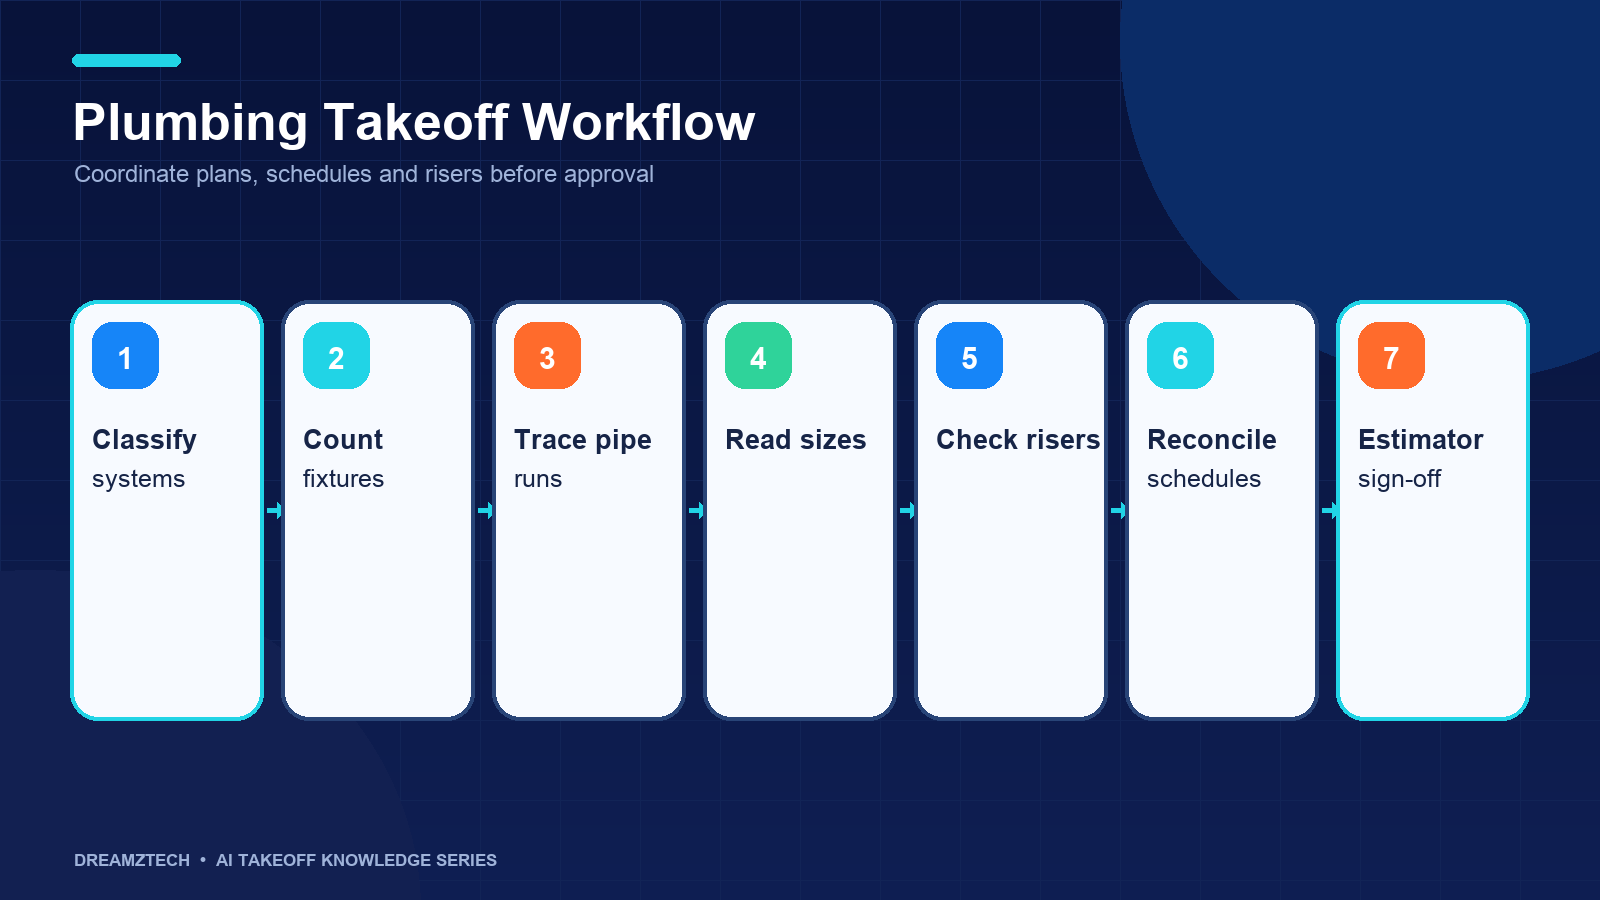
A plumbing takeoff should identify the controlling drawing issue, count fixtures and equipment by type, measure piping by system and size, reconcile fixture schedules and risers, document vertical and routing allowances, process revisions and obtain estimator approval before pricing.
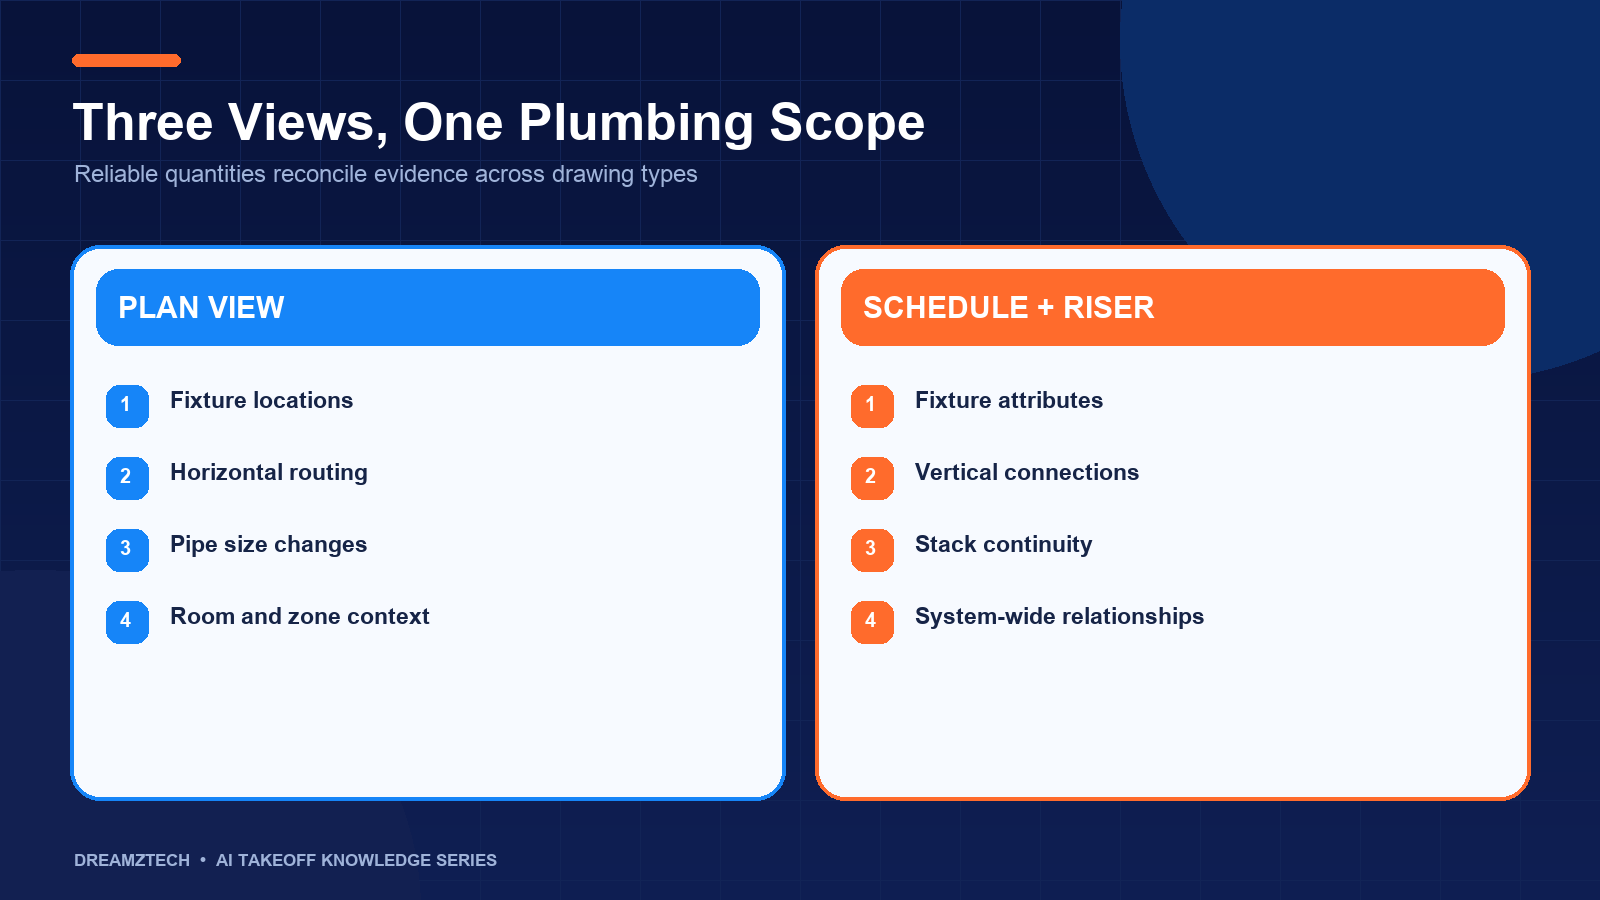
Plumbing quantities are especially dependent on cross-sheet interpretation. A fixture symbol may appear on the floor plan, its type may be defined in a schedule, and its vertical connection may appear only on a riser. A reliable workflow connects those sources instead of treating the plan view as the complete job.
This checklist can be used for manual, digital or AI-assisted takeoff. DreamzTech’s plumbing takeoff software is designed around reviewable fixture counts, measured runs, schedule and riser reconciliation and estimator-approved output.
Plumbing takeoff preparation checklist
Confirm the drawing package
- Record drawing issue, date and addenda
- Compare sheets with the drawing index
- Separate superseded drawings
- Identify plumbing plans, enlarged plans, risers and schedules
- Separate new, demolition and existing-to-remain work
- Flag typical floors, repeated units and match lines
- Confirm specifications and addendum narratives
Confirm the plumbing scope
- Domestic cold and hot water
- Hot-water return
- Sanitary waste and vent
- Storm drainage
- Natural gas or fuel gas
- Medical gas where applicable
- Specialty waste systems
- Fixtures and trim
- Plumbing equipment
- Insulation
- Supports and seismic requirements
- Excavation and underground work
- Testing, disinfection and commissioning
Confirm commercial boundaries
- Owner-furnished fixtures or equipment
- Work by site, utility or other contractors
- Equipment connections
- Alternate materials
- Allowances
- Temporary services
- Existing-system modifications
- Exclusions and bid qualifications
Takeoff records quantities; the estimator decides how scope, labor and commercial risk enter the bid.
Step 1: Review plumbing notes, legends and specifications
Read the general notes before counting. They may define material standards, connection requirements, fixture responsibility, insulation, testing and code references.
Map every relevant symbol and abbreviation:
- Plumbing fixture tags
- Floor drains and cleanouts
- Hose bibbs and wall hydrants
- Water heaters and pumps
- Backflow preventers
- Valves
- Interceptors
- Specialty equipment
- Pipe system abbreviations
- Existing and demolition graphics
If a symbol is not defined, add it to a clarification list. Do not force an uncertain mark into the nearest familiar class.
Step 2: Build the fixture and equipment class list
Organize quantities according to the schedule and estimating structure.
Typical fixtures
- Water closets
- Urinals
- Lavatories
- Sinks
- Showers
- Bathtubs
- Drinking fountains
- Service sinks
- Emergency fixtures
Drainage specialties
- Floor drains
- Roof drains
- Cleanouts
- Trench drains
- Grease or oil interceptors
- Backwater valves
Water and gas specialties
- Hose bibbs
- Wall hydrants
- Mixing valves
- Pressure-reducing valves
- Backflow preventers
- Gas regulators
Equipment
- Water heaters
- Circulation pumps
- Sump pumps
- Sewage ejectors
- Booster systems
- Expansion tanks
- Treatment equipment
Keep similar symbols separated by schedule type. Two lavatory symbols may require different trim, carriers or accessibility provisions.
Step 3: Count fixtures and equipment
Count one class at a time while retaining each item’s sheet location. Check:
- Base plan and enlarged restroom plan duplication
- Typical units and floor multipliers
- Fixtures shown in architectural plans but missing from plumbing plans
- Demolition versus replacement scope
- Equipment located in mechanical rooms or details
- Addendum changes
- Fixtures with alternate or owner-furnished status
For repeated rooms, verify every exception before applying a multiplier. Unit layouts may appear identical while stack connections, accessibility or equipment vary.
AI-assisted detection can locate mapped fixture classes quickly, but an estimator should search for misses and confirm that every result matches the project legend.
Step 4: Reconcile the fixture schedule
The fixture schedule may define:
- Fixture tag
- Description
- Manufacturer basis of design
- Connection sizes
- Trim and accessories
- Mounting
- Carrier requirements
- Accessibility notes
- Furnished-by and installed-by responsibility
Compare plan counts with scheduled types. Investigate:
- Schedule entries with no plan symbols
- Plan symbols with no schedule entry
- Inconsistent tags
- Fixture type changes in addenda
- Different connection requirements for similar fixtures
The schedule usually defines what an item is, while plans determine how many are required. Neither source should be used in isolation.
Step 5: Identify piping systems and size breaks
Before measuring, create a system and size matrix. Typical systems include:
- Domestic cold water
- Domestic hot water
- Hot-water return
- Sanitary waste
- Vent
- Storm
- Condensate
- Natural gas
- Specialty systems
For each system, identify:
- Material specification
- Size range
- Aboveground or underground condition
- Insulation requirement
- Joint type
- Pressure or service class
- Relevant testing requirement
Trace size changes carefully. A long run should not remain assigned to one diameter when callouts or branch logic indicate transitions.
Step 6: Verify scale and measure plan runs
Confirm scale against a known dimension on every relevant sheet or detail. PDF export can change the printed size.
Measure piping by system and diameter. Preserve the traced path so reviewers can see:
- Start and end points
- Branches
- Size changes
- Sheet boundaries
- Match-line continuation
- Excluded or uncertain segments
Plan-route length is a two-dimensional quantity. It does not automatically include vertical rises, drops, offsets or routing around structure.
Step 7: Reconcile plans with risers
Risers reveal vertical relationships that floor plans cannot fully communicate.
Use risers to review:
- Stacks
- Vents
- Floor-to-floor connections
- Vertical water distribution
- Branch relationships
- Equipment connections
- Cleanouts
- Size changes
- Roof and site connections
Compare each riser tag with the corresponding plan area. Record vertical quantities separately or under an explicit rule based on floor-to-floor height and connection conditions.
If the plan and riser disagree, create a clarification. Do not choose the more convenient source without documentation.
Step 8: Account for verticals, offsets and allowances
Common estimator-derived additions include:
- Fixture drops
- Riser heights
- Equipment connections
- Ceiling offsets
- Below-grade transitions
- Waste
- Fitting factors
- Hangers and supports
- Sleeves and firestopping
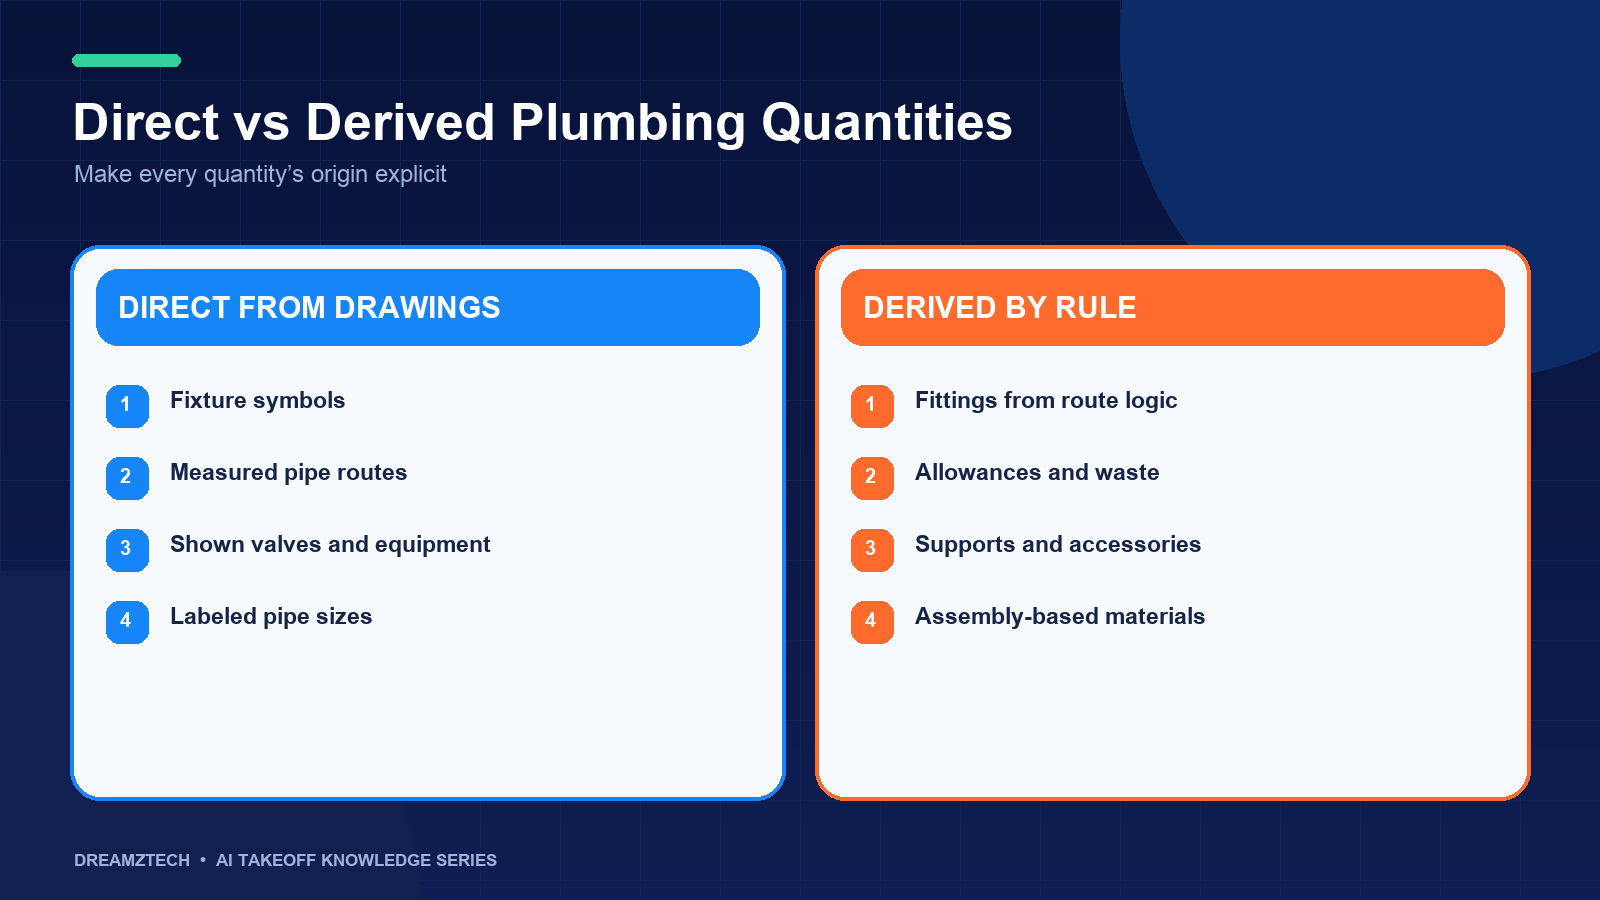
Keep these separate from directly measured plan footage. The output should show the rule, rate or assumption used.
Transparent derivation makes it easier to adjust the estimate when building height, routing or installation strategy changes.
Step 9: Count valves and specialties
Valves may be drawn, scheduled or implied by details and specifications. Review:
- Isolation valves
- Check valves
- Balancing valves
- Mixing valves
- Pressure-reducing valves
- Backflow assemblies
- Gas shutoff valves
- Specialty devices
Define which are direct counts and which are derived from branches or equipment. Avoid counting the same valve in a plan and detail.
Step 10: Derive fittings, insulation and supports
Fittings can be counted directly on detailed drawings, derived from traced geometry or estimated using historical rules. Select the method deliberately.
For insulation, organize quantities by:
- System
- Pipe size
- Insulation thickness
- Location
- Service temperature
For supports, use approved spacing rules and special conditions. Include seismic or trapeze requirements where applicable.
AI can assist with base geometry. Estimator-approved rules should remain visible and editable.
Step 11: Coordinate equipment connections
Review mechanical, architectural, kitchen, laboratory or process equipment that requires plumbing connections.
Create a connection schedule containing:
- Equipment tag
- Source drawing
- Water connection
- Waste connection
- Vent connection
- Gas connection
- Indirect waste or drain requirement
- Furnished-by and installed-by responsibility
Coordination catches scope that may not appear as a plumbing fixture symbol.
Step 12: Process addenda and renovations
For revised work:
- Register each replaced sheet
- Compare changed regions
- Separate removed and added fixtures
- Recalculate affected piping
- Reconcile revised schedules and risers
- Preserve the previous quantity state
- Re-approve affected output
Renovation drawings require explicit separation of demolition, existing-to-remain and new work. Mixed phases are a major source of duplicated quantity.
Plumbing takeoff quality-control checklist
Fixtures and equipment
- Every tag mapped to the schedule
- Base and enlarged plans reconciled
- Repeated units checked for exceptions
- Owner-furnished scope identified
- Equipment connections reviewed
Piping
- Scale verified
- Systems separated
- Diameters traced through size changes
- Match lines reconciled
- Underground and aboveground conditions separated
- Vertical and offset rules stated
Risers and schedules
- Stack and branch relationships checked
- Floor-to-floor scope included
- Schedule conflicts logged
- Plan-only and riser-only items reviewed
Derived quantities
- Fitting method documented
- Insulation rules documented
- Hanger spacing documented
- Waste and allowances separated
Handoff
- Drawing issue recorded
- Corrections retained
- Reviewer identified
- Direct and derived quantities distinguishable
- Export categories match estimating workflow
How AI-assisted plumbing takeoff helps
AI can assist with:
- Fixture and equipment location
- Initial count by mapped class
- Plan-scale measurement
- Pipe-path organization
- Sheet and revision indexing
- Review prioritization
- Structured quantity output
Estimators remain responsible for:
- Ambiguous tags
- Riser interpretation
- Vertical quantities
- Specifications
- Fitting and support rules
- Scope inclusions and exclusions
- Final approval
The most useful system reduces repetitive markup while making the remaining judgment easier to focus and document.
Accuracy testing for plumbing takeoff
Test each quantity category separately.
| Quantity | Evaluation method |
|---|---|
| Fixture counts | Precision, recall and schedule reconciliation |
| Equipment counts | Plan and equipment-schedule comparison |
| Pipe lengths | Scale-verified measurement error by system and size |
| Risers | Floor-by-floor reconciliation |
| Valves | Direct versus derived count audit |
| Revisions | Added, removed and unchanged quantity comparison |
Record estimator correction time. A result that requires extensive cross-sheet reconstruction may not improve the workflow even if the final total is accurate.
Common plumbing takeoff mistakes
Using floor plans without risers
This omits vertical distribution and can obscure size relationships.
Multiplying typical floors without reviewing exceptions
Accessibility, equipment and stack conditions may change by floor.
Combining pipe sizes
Pricing and labor depend on size. Preserve transitions throughout the run.
Counting enlarged plans twice
Understand whether the enlarged view replaces or supplements the base plan.
Treating fittings as measured pipe
State whether fittings are counted, geometrically derived or estimated by rule.
Ignoring specifications
Material, insulation, testing and installation requirements often live outside the drawings.
Plumbing clarification log
Create a clarification log while reviewing the takeoff instead of resolving uncertainty through silent assumptions. Each entry should include the drawing reference, affected system, estimated quantity impact, temporary assumption and responsible reviewer.
Typical clarification topics include:
- Fixture tags missing from the schedule
- Plan and riser size conflicts
- Unclear routing below grade
- Equipment without complete connection information
- Existing systems that require field verification
- Responsibility for interceptors or specialty equipment
- Insulation or material conflicts between notes and specifications
- Addendum changes without updated risers
The log supports both bid qualifications and later revisions. If an answer arrives before bid submission, the estimator can update the affected quantity and close the item. If it remains unresolved, the assumption can be included transparently in the proposal.
AI-assisted takeoff should not remove this process. It can help associate questions with sheet locations and quantity classes, but responsibility for interpreting incomplete design information remains with the estimator.
Suggested plumbing quantity output
Include:
- Quantity class
- Description
- System
- Size
- Count or length
- Unit
- Sheet and revision
- Schedule or riser reference
- Direct or derived status
- Assumption
- Reviewer and approval status
This format supports estimating while preserving how the quantity was created.
Moving plumbing quantities into estimating
Approved takeoff quantities should map cleanly into material and labor assemblies without losing system, size or source information.
A fixture count may drive the fixture, trim, carrier, stops, supplies, traps, supports and connection labor. A measured pipe run may drive pipe, fittings, insulation, hangers and labor by size and installation condition.
Keep the drawing evidence and estimating assembly separate. The first describes what was observed. The second describes how the company prices and installs it. This separation makes it possible to update labor or material standards without changing the takeoff record.
Plumbing takeoff by project type
Multifamily
Repeated units create opportunities for automation, but stacks, common areas, accessibility and floor exceptions require careful review. Validate the typical unit and reconcile every riser.
Medical and healthcare
Fixture types, equipment, medical gas and specialty waste can create dense class requirements. Schedules and specifications carry significant scope beyond plan symbols.
Commercial office
Restroom groups may be straightforward, while service piping, tenant equipment and roof drainage require coordination. Enlarged toilet-room plans can duplicate base-plan symbols.
Food service and hospitality
Equipment connections, grease waste, interceptors, indirect drains and hot-water demand increase coordination with kitchen and equipment schedules.
Renovation
Existing conditions may be incomplete or field-verified. Separate demolition, reuse, relocation and new work. Treat undocumented routing as risk rather than an exact quantity.
Questions for the final estimator review
Before approval, ask:
- Did every fixture tag reconcile with the current schedule?
- Did risers add vertical scope not visible on plans?
- Are pipe systems and sizes preserved through every transition?
- Are enlarged plans counted once?
- Are fittings, supports and insulation direct or derived?
- Are equipment connections included under the correct trade?
- Are addenda and demolition quantities isolated?
- Can every material-driving quantity be traced to a sheet or rule?
These questions focus review on the areas where visually plausible totals most often hide incomplete scope.
Frequently asked questions
Field and constructability considerations
Plumbing plan measurements require constructability review before they become installed quantities. Structure, slope, ceiling congestion and connection locations can change routing materially.
Review:
- Required drainage slope
- Invert elevations
- Floor-to-floor height
- Structural penetrations
- Below-grade conditions
- Access for valves and cleanouts
- Coordination with duct, cable tray and structure
- Equipment service clearances
- Existing occupied conditions
- Phasing and shutdowns
A sanitary route that appears short in plan may require deeper excavation, offsets or additional cleanouts. Domestic-water branches may need routing around structural zones. Riser heights may differ from nominal floor height because of equipment and ceiling conditions.
Record these changes as estimator-reviewed adjustments rather than silently altering plan length. Associate each allowance with a system, size and location so it can be revised when coordination information improves.
For renovation work, distinguish measured new work from field-verification allowances. Existing piping shown diagrammatically or based on incomplete as-builts should not be treated as confirmed geometry.
AI-assisted takeoff can organize plan paths, riser evidence and corrections. Constructability still depends on plumbing experience and project conditions.
Final plumbing takeoff package
Package the sheet register, fixture and equipment counts, schedule reconciliation, measured piping, riser quantities, derived rules, clarification log and approval record. A controlled package allows pricing to proceed without losing the assumptions behind the quantity.
Retain that package with the bid issue so later design changes can be measured against an approved, traceable plumbing baseline.
What is included in a plumbing takeoff?
Typical categories include fixtures, equipment, drains, cleanouts, valves, piping by system and size, fittings, insulation, supports and equipment connections. Exact scope follows the bid documents.
Can plumbing takeoff software read riser diagrams?
Software can assist with riser extraction and organization, but riser interpretation and reconciliation with plans require estimator review.
Can AI measure plumbing pipe from PDFs?
AI-assisted workflows can measure plan paths after scale calibration. Vertical runs, offsets, fittings and installed routing require explicit rules or estimator adjustments.
Is plumbing takeoff the same as plumbing estimating?
No. Takeoff produces quantities. Estimating applies material prices, labor, equipment, productivity, overhead and margin.
How should repeated units be handled?
Validate the typical unit, confirm the number of repetitions and inspect exceptions by floor. Do not rely on a multiplier without checking schedules and risers.
What drawings should be used for a software evaluation?
Use a completed project containing plans, fixture schedules, at least one riser, multiple pipe sizes and a revision if possible.
Apply the checklist to a known project
The strongest evaluation uses a plan set your estimators have already completed. Compare fixture counts, system lengths, schedule reconciliation, riser handling and correction time.
DreamzTech can demonstrate fixture and equipment recognition, pipe measurement, schedule and riser review, revision handling and structured quantity output on your drawings. Request a plumbing takeoff software demo to assess the workflow against your existing takeoff process.